Commercial & Office Interior Design in Dubai
Create a professional interior that supports the way your team or customers use the space. Fahtima Interior can coordinate selected office and commercial interior elements, from planning and joinery to walls, flooring, ceilings and lighting.
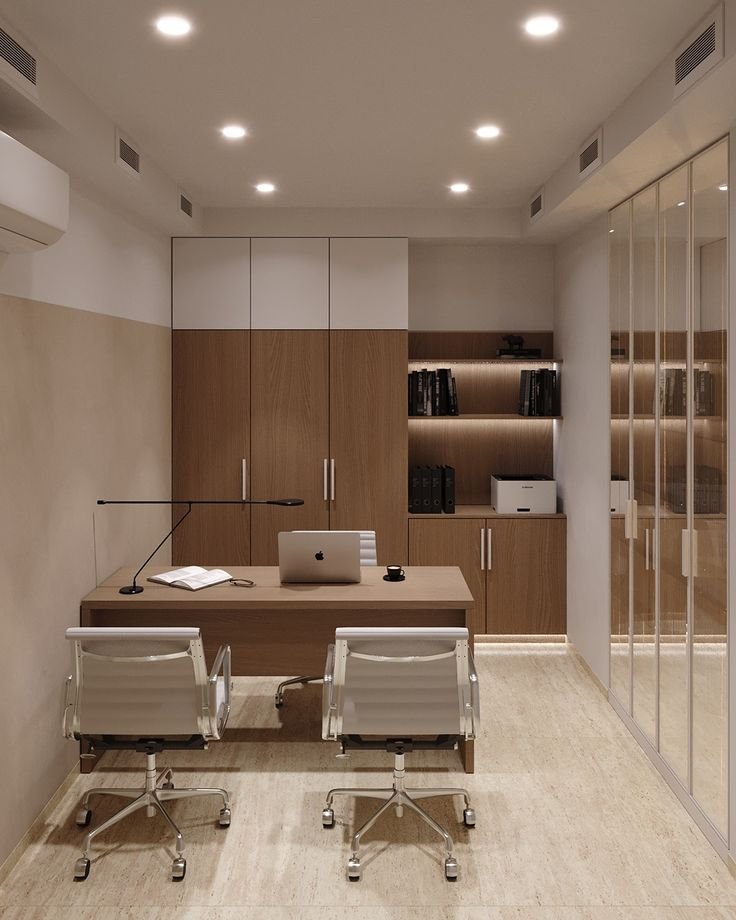
Professional Spaces With Purpose & Character
A well-planned commercial interior should balance the way a space operates with the visual direction of the business.
Fahtima Interior coordinates selected interior elements according to the property's available space, operational requirements and agreed project scope.
REQUEST A FREE SITE VISIT →Designed Around Your Working Space
Each element is considered according to the available space, operational needs and agreed project requirements.
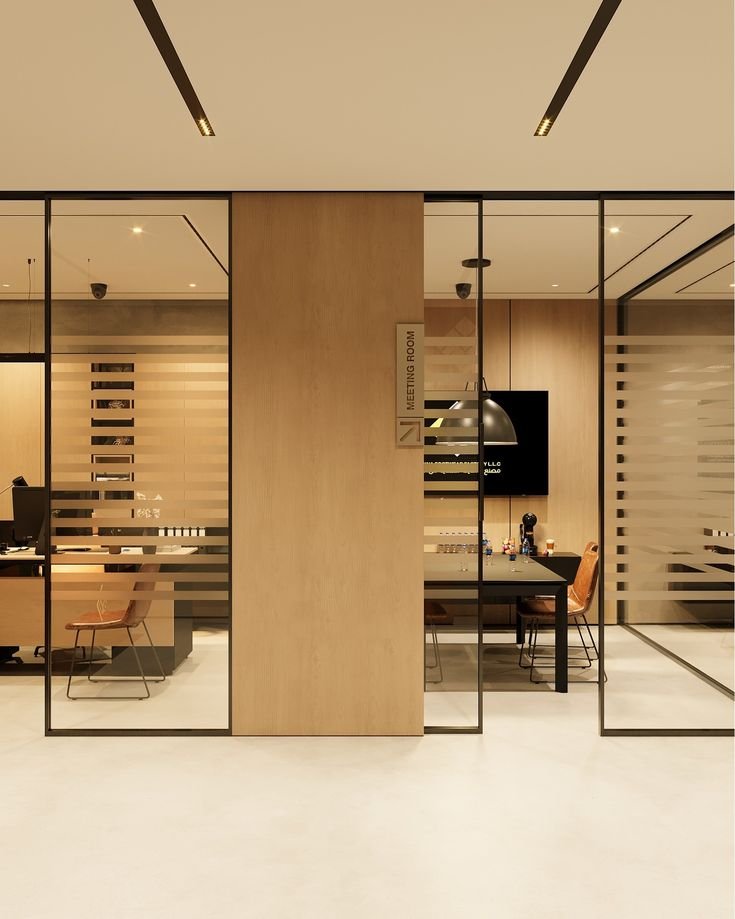
Space Planning
Organize reception, work, storage and circulation areas according to operational needs and available space.
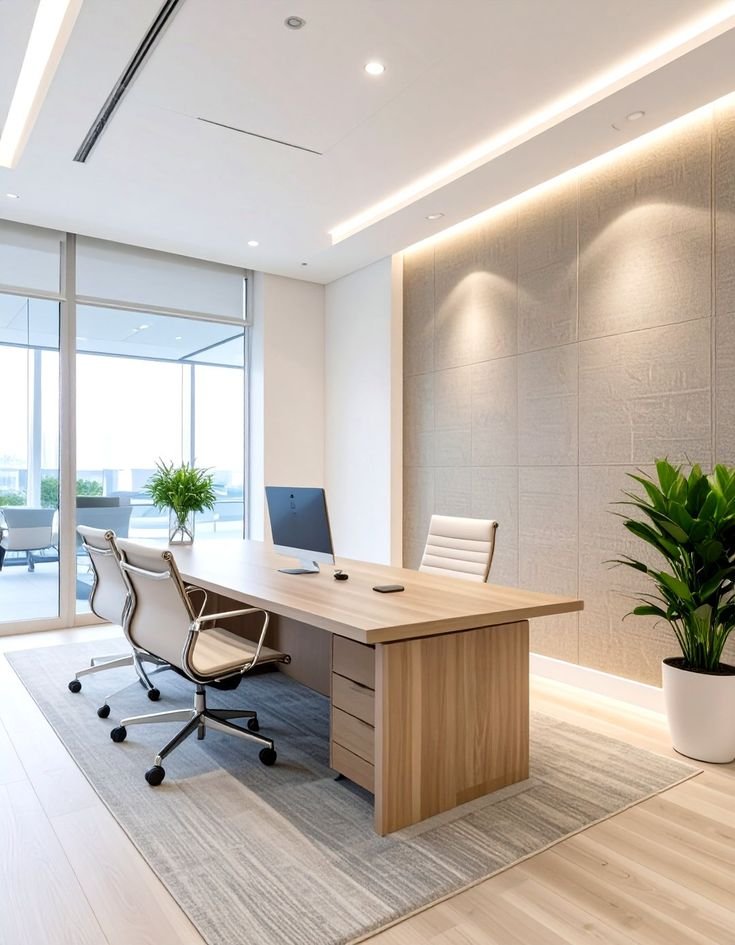
Custom Joinery
Plan reception counters, storage, display units and other made-to-measure elements where required.
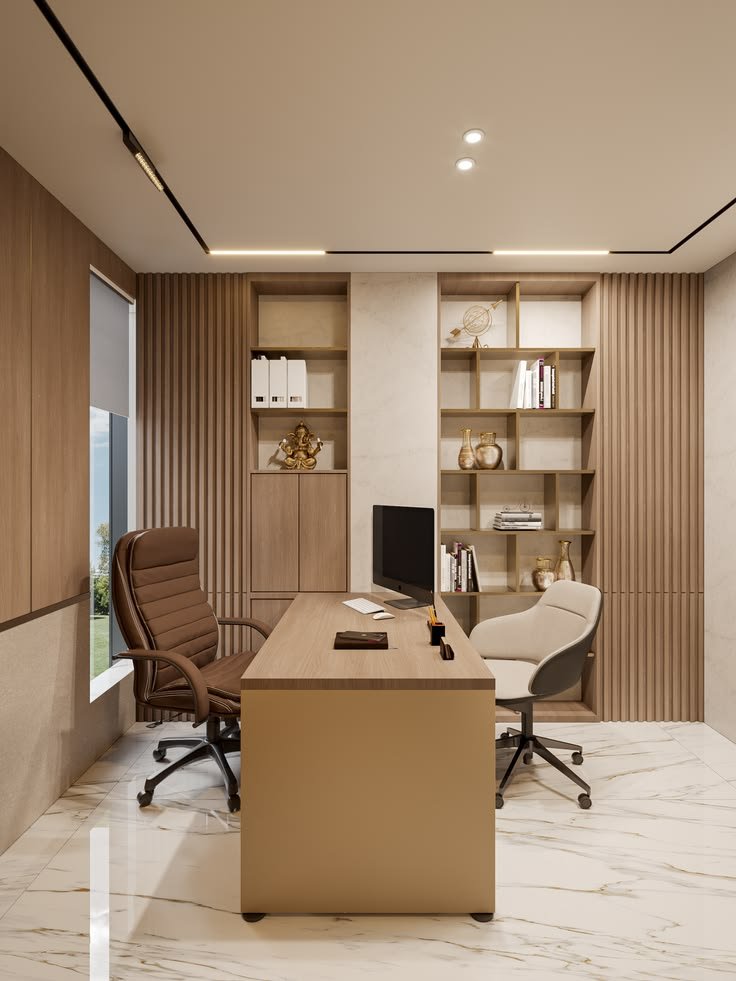
Finishes & Lighting
Coordinate walls, flooring, ceiling details and lighting to create a consistent professional environment.
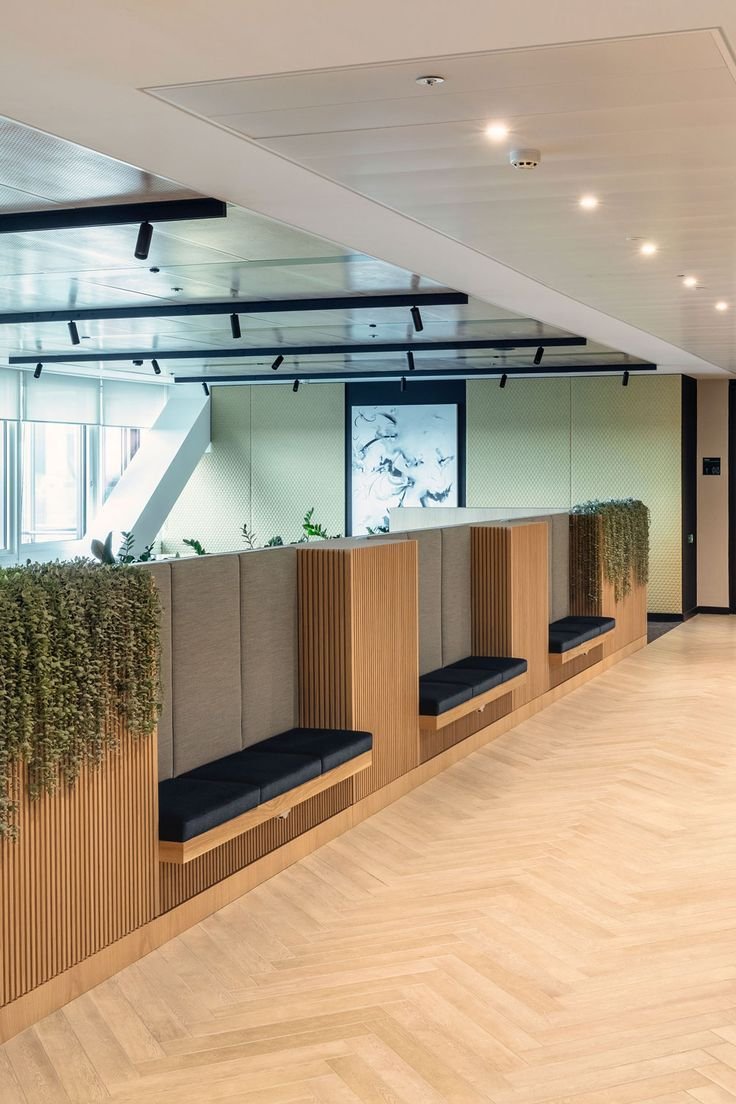
Project Scope
Clearly define what is included in the project and exclude authority approvals, MEP or specialist works unless actually provided.
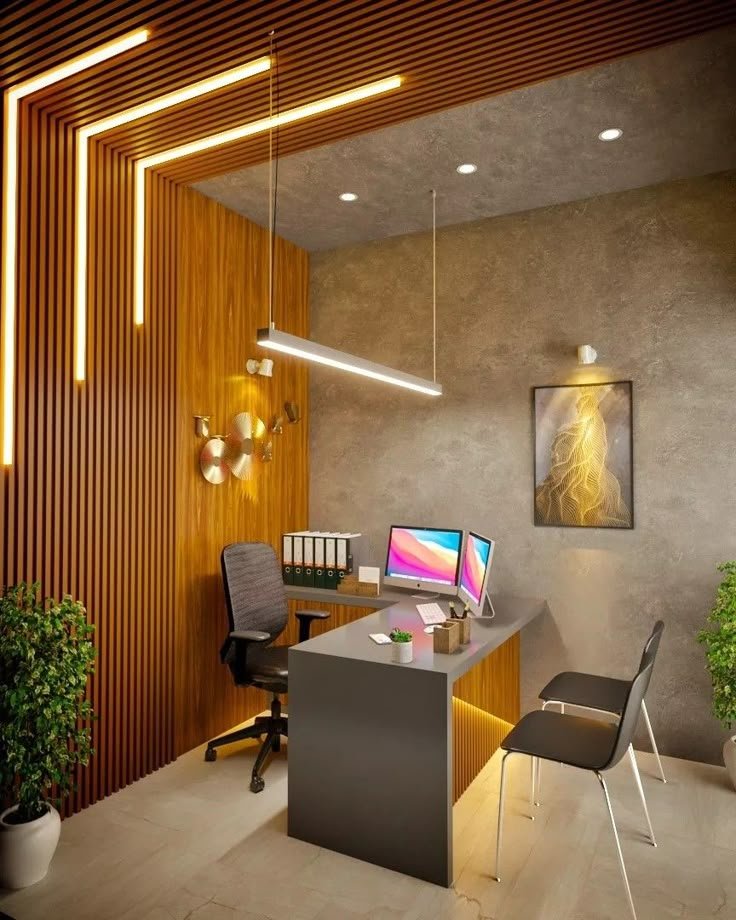
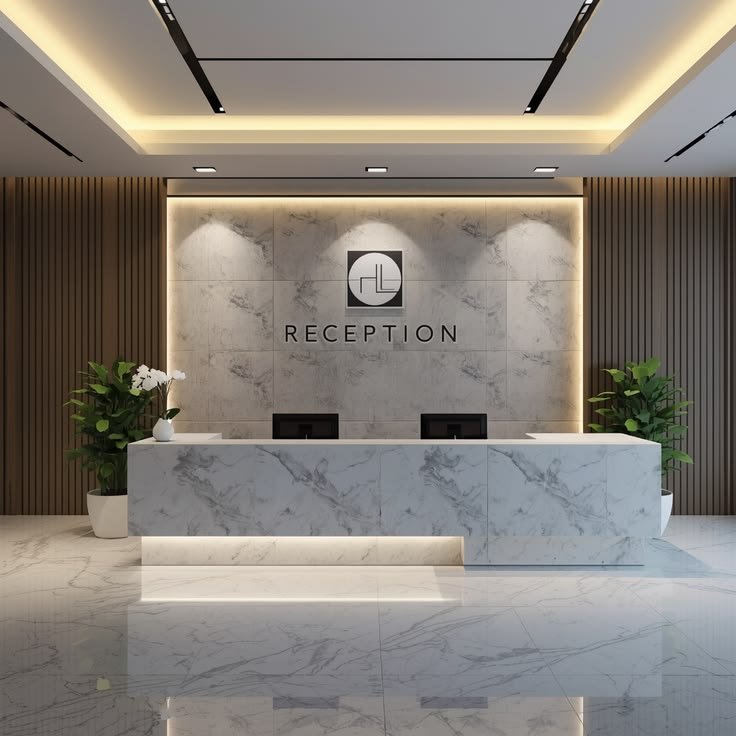
Office & Commercial Interiors
Explore selected commercial and office interior imagery that reflects different approaches to professional spaces.
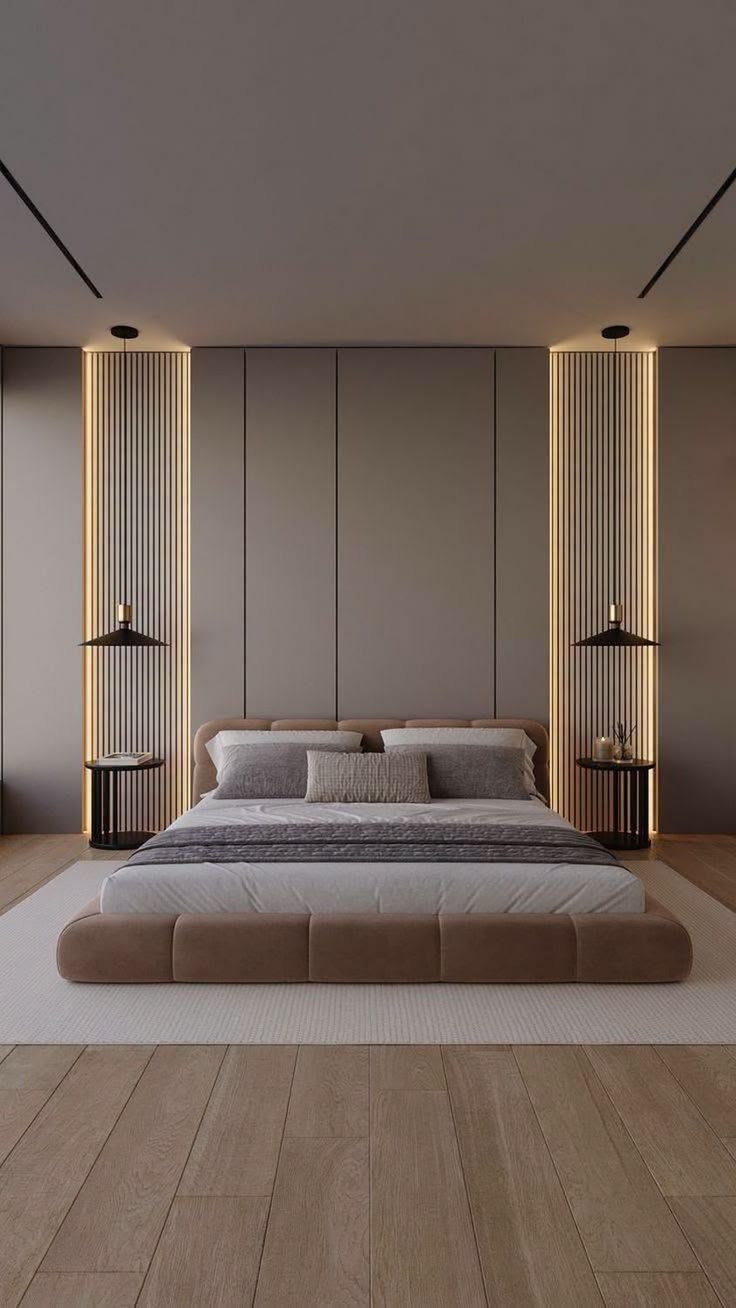
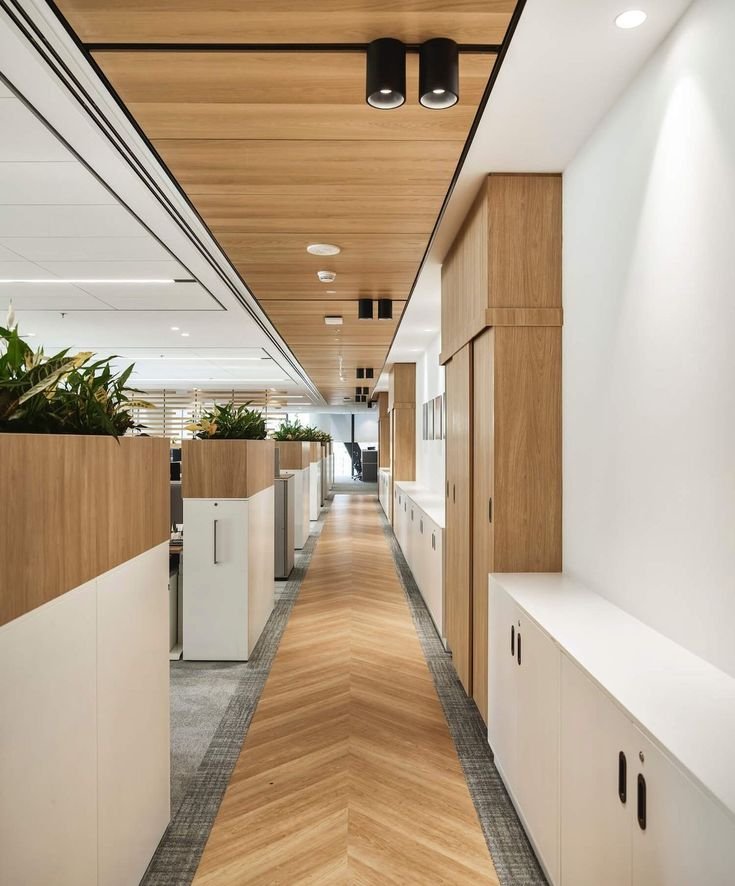
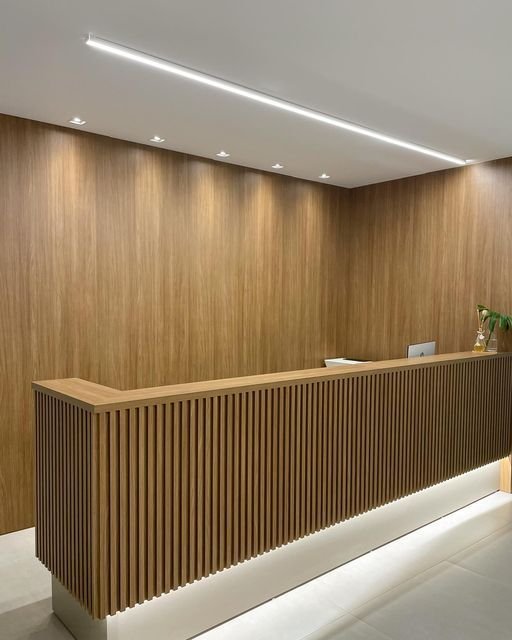
Every Project Starts With Clear Requirements
The project scope should be clearly defined before work begins. This helps establish the included interior elements, materials, sequence and responsibilities. Authority approvals, MEP or specialist works are excluded unless they are specifically part of the provided scope.
Plan Your Commercial Space With Confidence
Tell us about your office or commercial property and the interior requirements you have in mind. Request a site visit to discuss the project scope in Dubai.
REQUEST A FREE SITE VISIT →